21 Caravelle Lane

$1,385,000
21 Caravelle Lane, Bluffton, SC 29909
21 Caravelle Lane

21 Caravelle Lane

$1,385,000

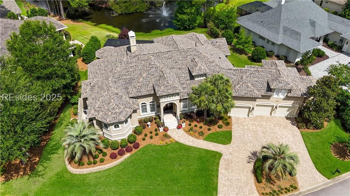
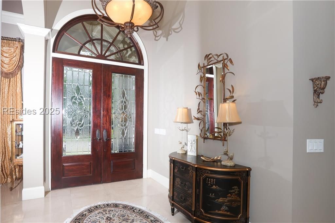
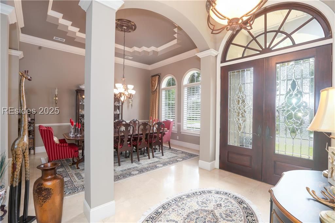
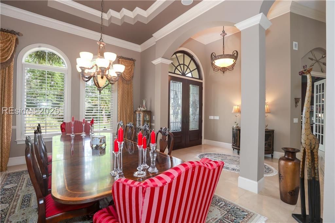
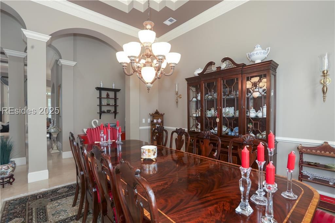
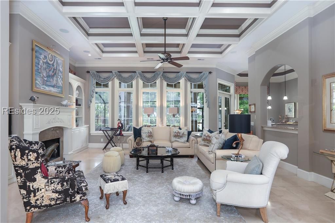
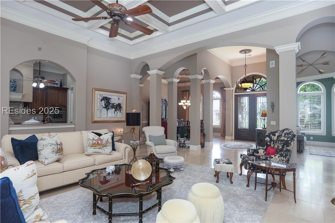
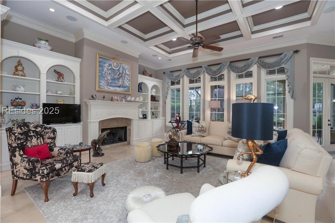
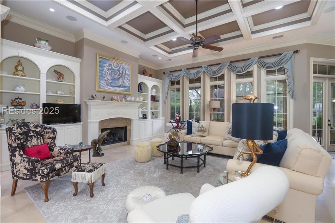
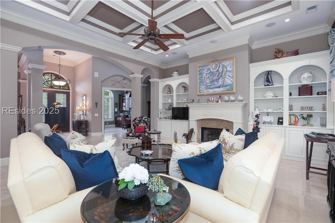
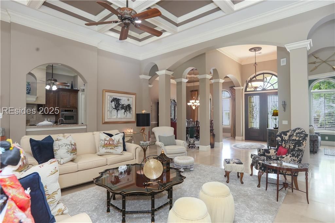
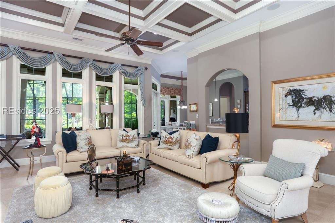
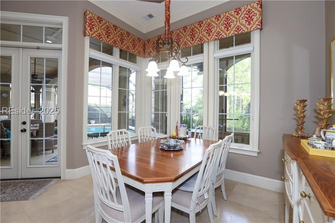
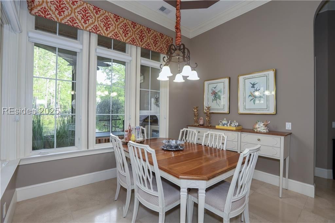
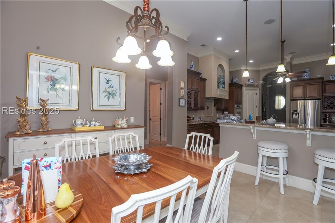
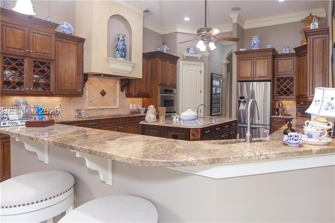
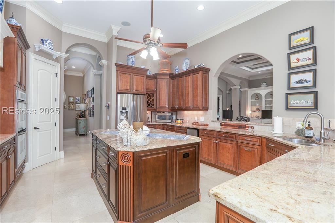
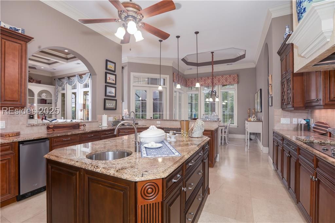
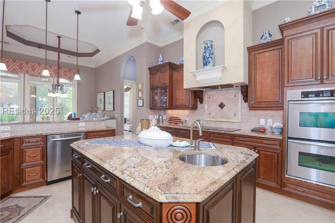
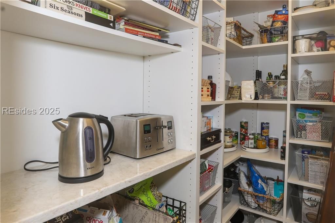
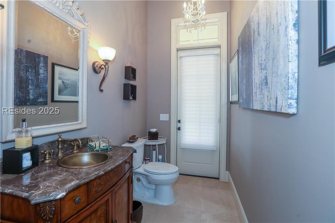
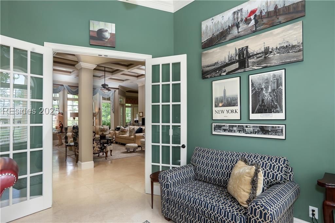
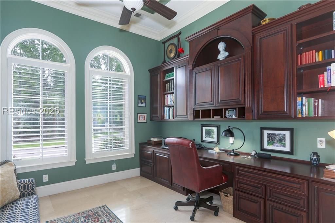
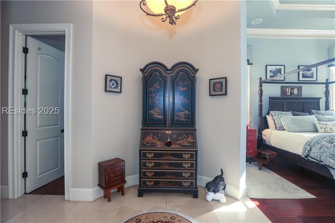
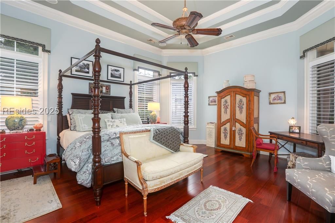
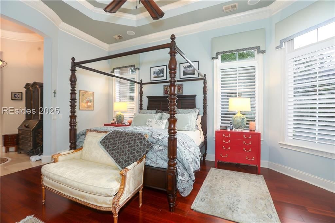
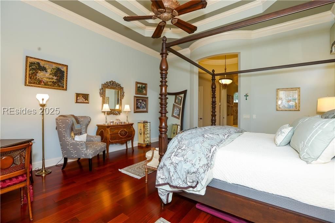
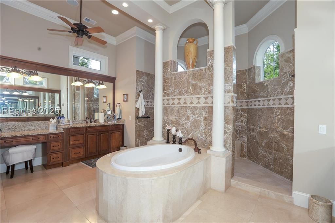
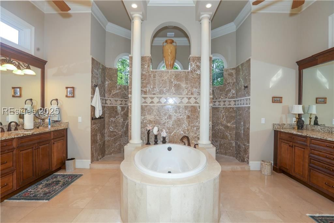
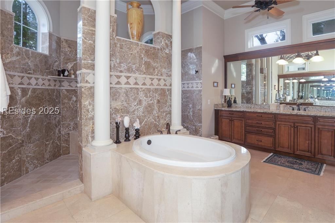
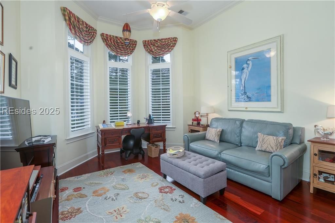
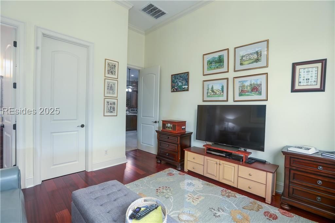
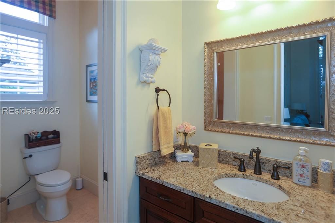
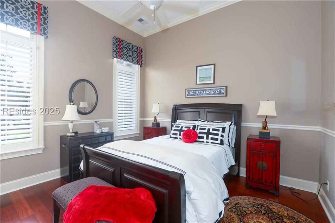
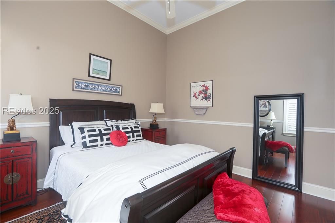
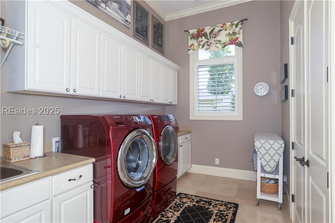
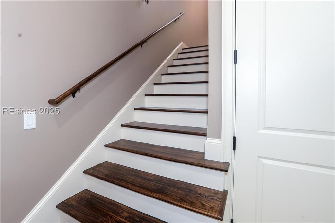
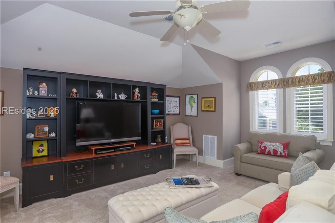
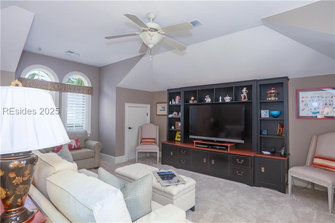
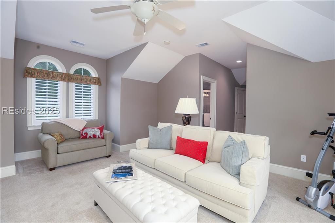
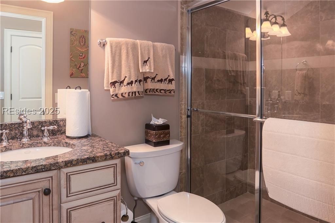
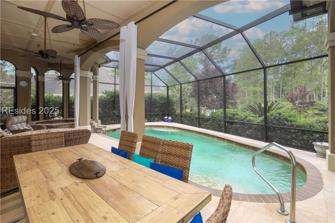
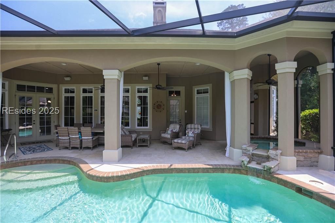
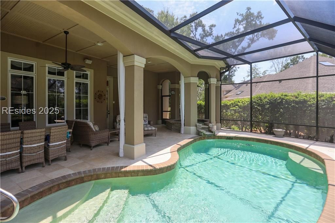
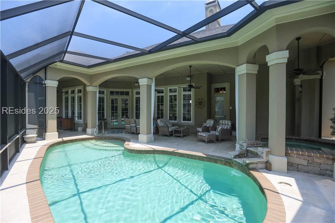
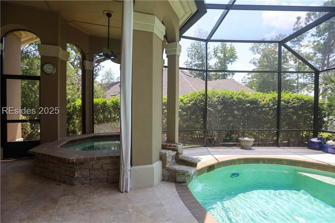
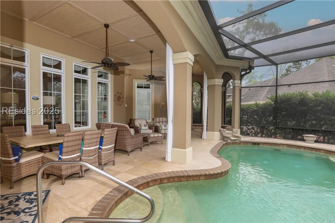
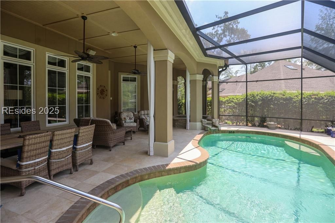
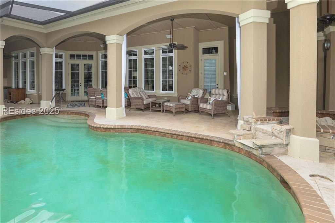
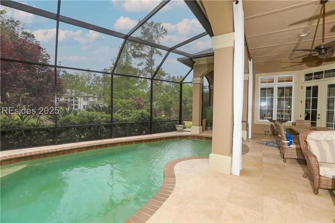
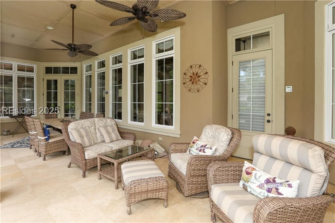
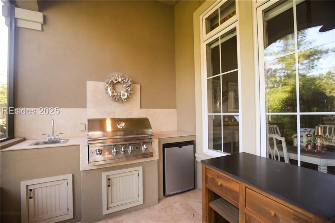
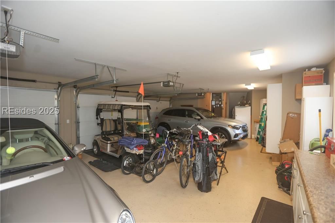
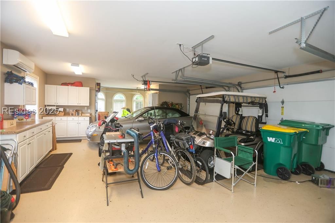
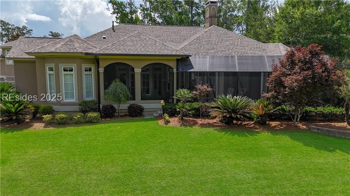
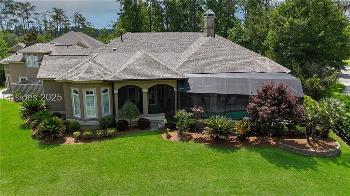
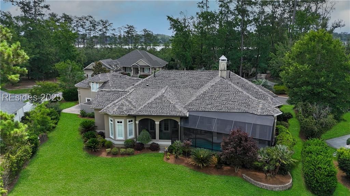
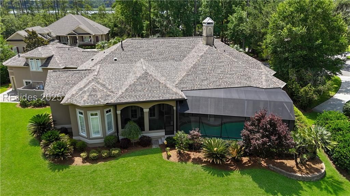
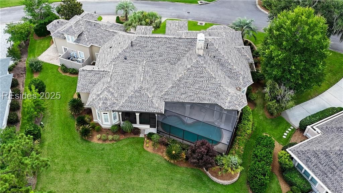
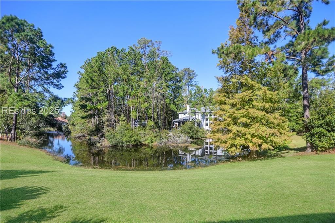
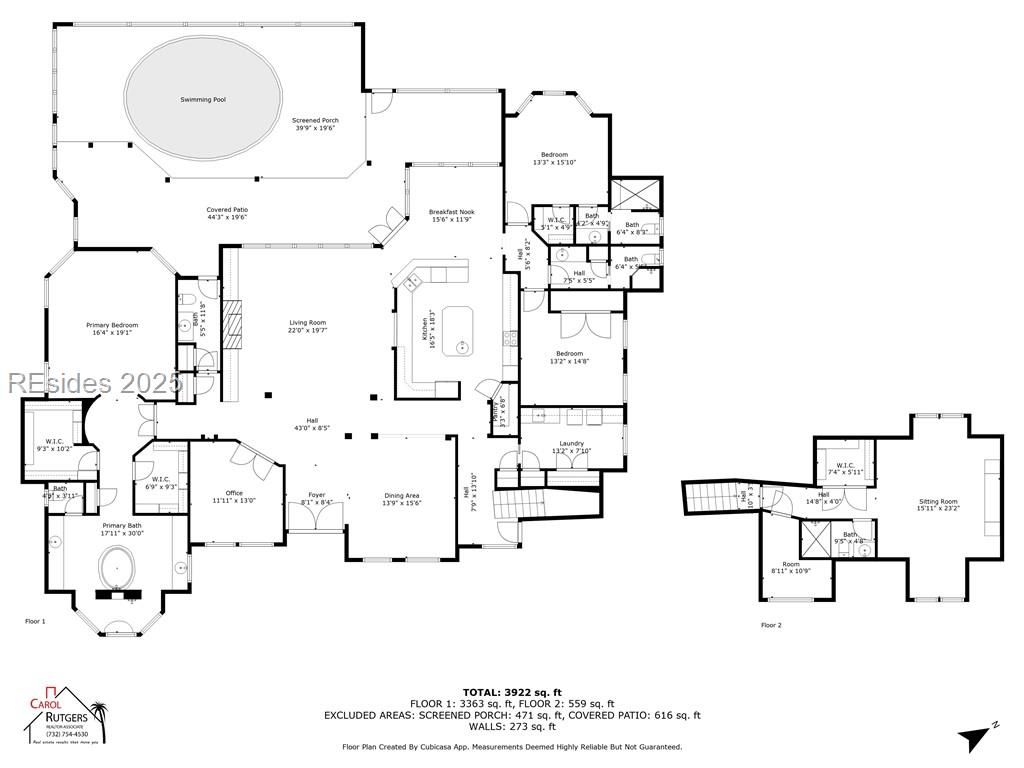
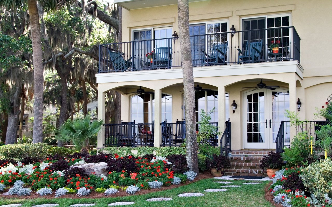
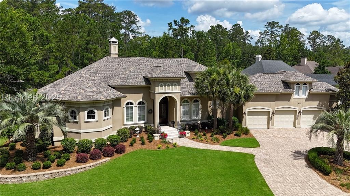
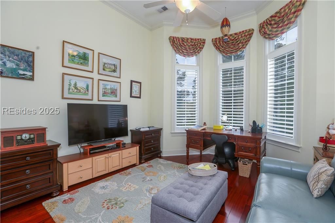
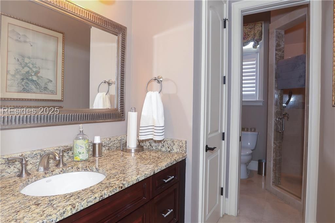
Back on the market--Buyer's plans changed--no concerns about this home with extraordinarily, gorgeous curb appeal, lightly-used, elegant ACH Custom Home on a peaceful lagoon in gated 55+ Sun City-Hilton Head's desirable Riverbend community. 2025 Pool and Spa were resurfaced, added new Birdcage Lanai, AprilAire Dehumidifier, Soffit Lights on front of home; 2024 Architectural 50-year Shingle Roof & new under-counter Kitchen Ice Maker; 2016 Brazilian Cherry floors; added Custom California-style closet shelving in pantry and bedroom walk-in closets. 4 Bedrooms 3 with en-suite bathrooms plus main bathroom next to Bedroom 3 and powder room with access door to the lanai and pool. Office has gorgeous built-in desk with storage and shelving. Inviting eat-in kitchen opens to a beautiful Great Room with gas Fireplace, coffered ceiling & built-ins. Relax and entertain in the quiet, peaceful and lovely Lanai with Nov. 2025 NEW RESURFACING of heated pool, spa & outdoor kitchen with newer grill & sink. 2 Walk-in attics provide lots of storage plus extra closet storage throughout the home. 12' & 14' ceilings, 8' doors. Bonus bedroom 4 over the garage has a large walk-in closet and en-suite bathroom. Custom shutters on all windows. Circular paver driveway. Heat & AC in 3-car plus rear-entry golf cart garage (900 sf). Garage fridge conveys. $98K amenities: 130+ clubs, 6 pools, 3 golf courses/fitness centers, theater, softball, pickleball, tennis, dock, trails, dog park, & more.

Lorie Sauer
Lorie Sauer Contact

Property Video

Check out our tour of this property.

Features & Amenities

Interior

Total Bedrooms 4
Total Bathrooms 5
Full Bathrooms 4
Half Bathrooms 1
Flooring Carpet, Stone, Wood
Fireplace Fireplace Screen
Appliances Double Oven, Dryer, Dishwasher, Disposal, Ice Maker, Microwave, Refrigerator, Self Cleaning Oven, Stove, Washer, Water Softener, Water Purifier
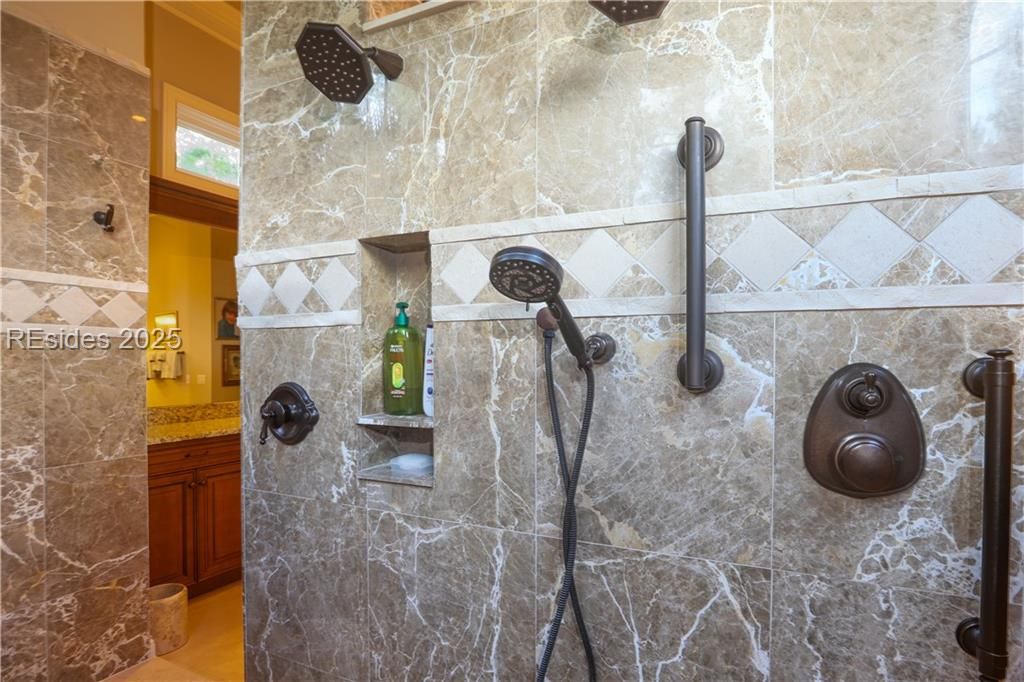
Other Interior Features Attic, Bookcases, Built-in Features, Tray Ceiling(s), Ceiling Fan(s), Carbon Monoxide Detector, Fire Extinguisher, Fireplace, Main Level Primary, Multiple Closets, New Paint, Smooth Ceilings, Separate Shower, Wired for Sound, Window Treatments, Entrance Foyer, Eat-in Kitchen, Pantry, Workshop

Exterior

Garage Space 3.0
Water Source Public
POOL Gas Heat, Heated, Private, Salt Water, Community
ROOF Asphalt
Lot Features 1/4 to 1/2 Acre Lot
Parking Garage, Three Car Garage, Golf Cart Garage
Heat type Central, Gas
Air Conditioning Central Air
HOA Amenities Bocce Court, Clubhouse, Dog Park, Fitness Center, Golf Course, Garden Area, Playground, Pickleball, Pool, RV/Boat Storage, Restaurant, Guard, Spa/Hot Tub, Tennis Court(s), Trail(s)
Other Exterior Features Porch, Outdoor Grill

Area & Lot

Status Sold
Date Sold July 8, 2026
LIVING SPACE 4,050 Sq.Ft.
LOT SIZE 0.38 Acres
MLS® ID 454195
Type Residential
Year Built 2007
Neighborhood Okatie
Architecture Styles One and One Half Story
View Description Lagoon

Financial

SALES PRICE $1,385,000
View Virtual Tour
Okatie

Okatie

Read more

Work With Lorie

Get assistance in determining current property value, crafting a competitive offer, writing and negotiating a contract, and much more. Contact me today.
Let's Connect