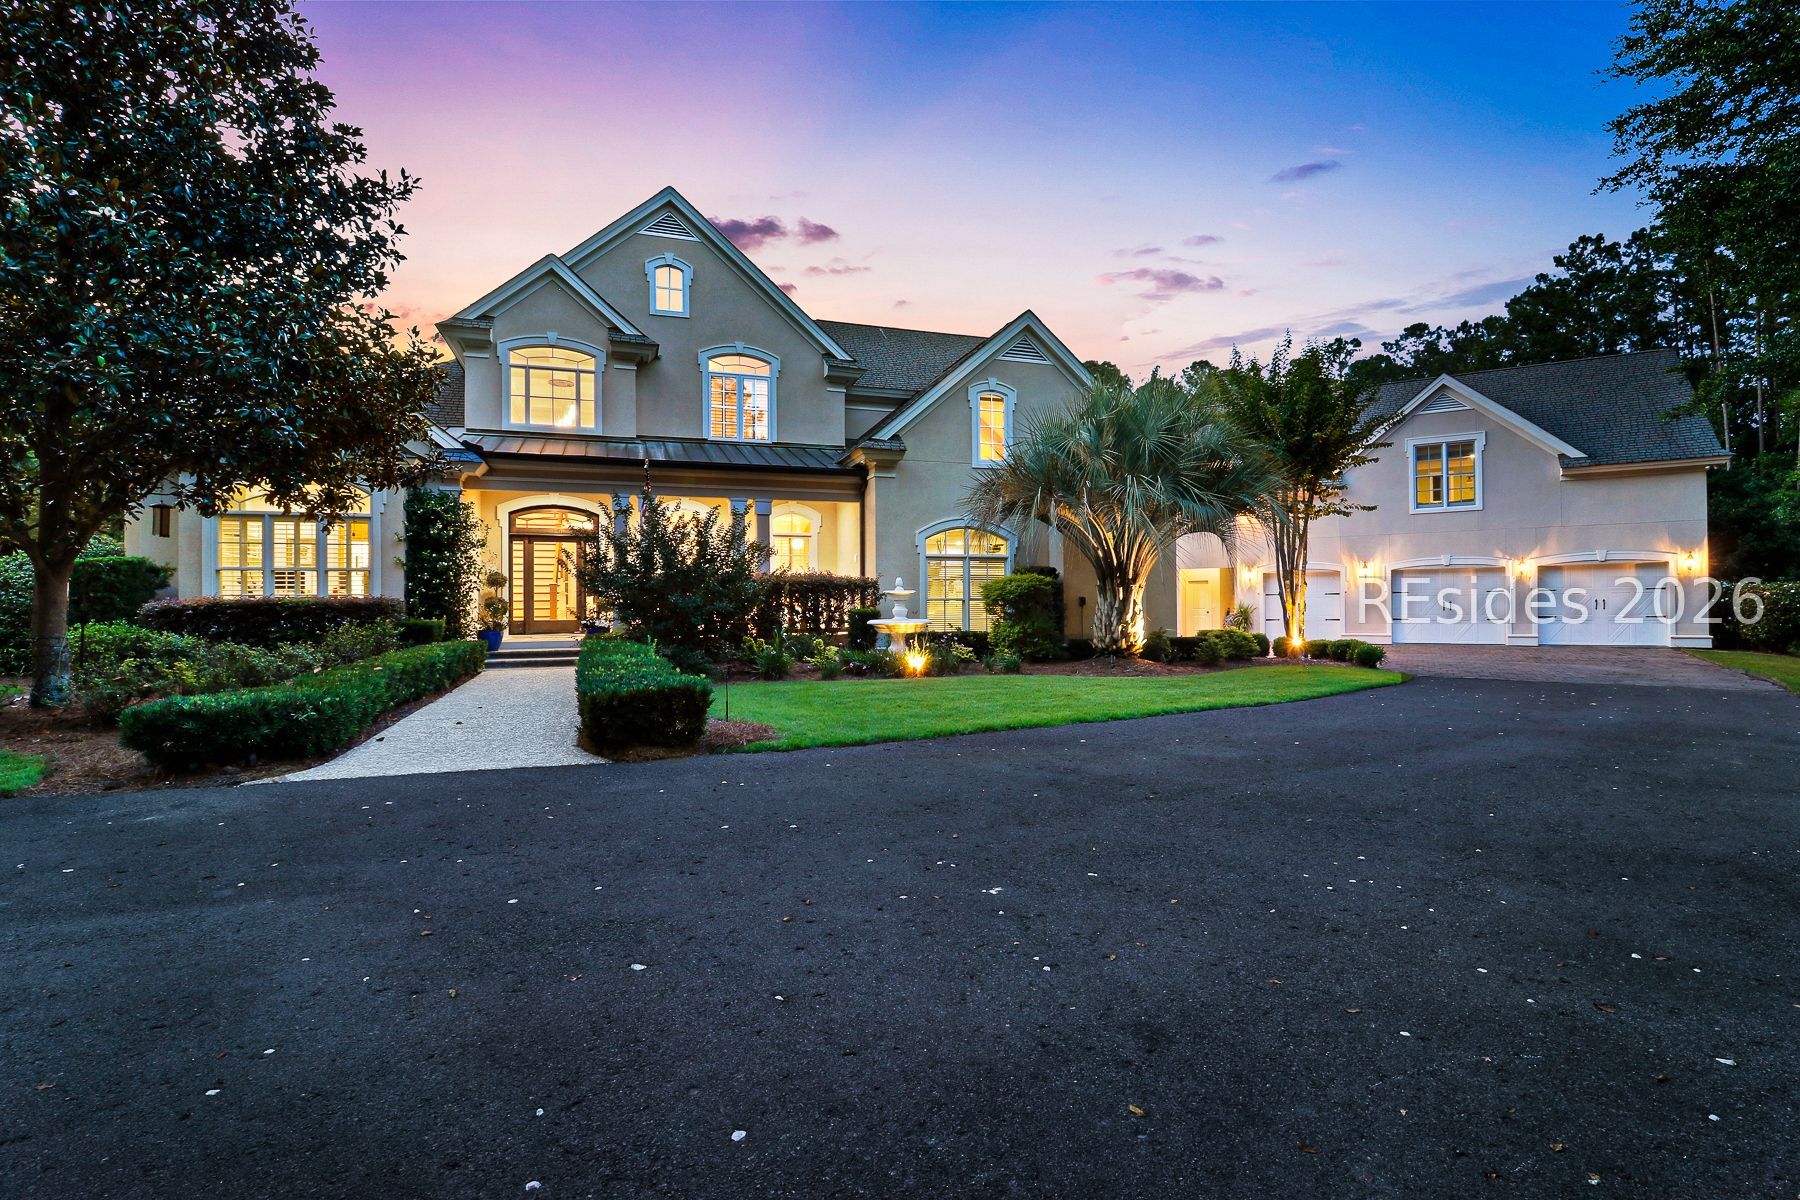
56 Rose Dhu Creek Plain

$3,000,000
56 Rose Dhu Creek Plain, Bluffton, SC 29910
56 Rose Dhu Creek Plain

56 Rose Dhu Creek Plain

$3,000,000

An exceedinglu rare opportunitu to own a nearly four acre compound complete with two accessory dwelling units in Rose Dhu Creek Plantation. Offering more than 7,000 heated square feet across three structures, this compelling estate has been extensively remodeled and designed for effortless entertaining. The main residence features all new bathrooms, a reimagined gourmet kitchen, upgraded flooring throughout, and a beautifully enhanced primary suite with an adjacent office and stunning bathroom remodel. The screened lanai encloses the pool and connects seamlessly to the grand outdoor kitchen and dining area, creating an exceptional indoor/outdoor lifestyle available for year-round use. Guest accommodations include two separate structures: one with a full kitchen, laundry facilities, spacious den, bedroom, and bath; and another offering nearly 1,200 square feet above the detached garage/workshop. The main home also includes a recently epoxied two-car garage. Raised garden beds, a custom chicken coop, storage facility, outdoor firepit, and an abundance of mature fruit trees complete the setting. All within Rose Dhu Creek Plantation, known for its low-cost amenities, estate-sized homesites, and convenient access to downtown Bluffton.

Lorie Sauer
Lorie Sauer Contact

Features & Amenities

Interior

Total Bedrooms 6
Total Bathrooms 7
Full Bathrooms 5
Half Bathrooms 2
Flooring Carpet, Tile, Wood
Fireplace Outside
Appliances Convection Oven, Double Oven, Dryer, Dishwasher, Disposal, Gas Range, Microwave, Refrigerator, Self Cleaning Oven, Wine Cooler, Washer, Tankless Water Heater
Other Interior Features Attic, Bookcases, Built-in Features, Ceiling Fan(s), Cathedral Ceiling(s), Fireplace, High Ceilings, Main Level Primary, Multiple Closets, New Paint, Pull Down Attic Stairs, Smooth Ceilings, Separate Shower, Smart Thermostat, Vaulted Ceiling(s), Wired for Data, Wired for Sound, Window Treatments, Entrance Foyer, Eat-in Kitchen, In-Law Floorplan

Exterior

Stories 2
Garage Space 3.0
Water Source Public
POOL Free Form, Other, Private, Screen Enclosure, Community
ROOF Asphalt
Lot Features 3-5 Acres
Parking Detached, Garage, Three Car Garage, Golf Cart Garage, Three or more Spaces
Heat type Central, Electric, Heat Pump
Air Conditioning Central Air, Electric, Heat Pump
HOA Amenities Fire Pit, Barbecue, Pool, Guard, Trail(s)
Security Features Security System, Smoke Detector(s)
Other Exterior Features Fence, Hot Tub/Spa, Sprinkler/Irrigation, Propane Tank - Owned, Paved Driveway, Propane Tank - Leased, Rain Gutters, Storage, Outdoor Grill

Area & Lot

Status Sold
Date Sold September 24, 2026
LIVING SPACE 7,026 Sq.Ft.
LOT SIZE 3.78 Acres
MLS® ID 510524
Type Residential
Year Built 2006
Neighborhood Bluffton
Architecture Styles Two Story
View Description Trees/Woods

Financial

SALES PRICE $3,000,000
Bluffton

Bluffton

Read more

Work With Lorie

Get assistance in determining current property value, crafting a competitive offer, writing and negotiating a contract, and much more. Contact me today.

Let's Connect