
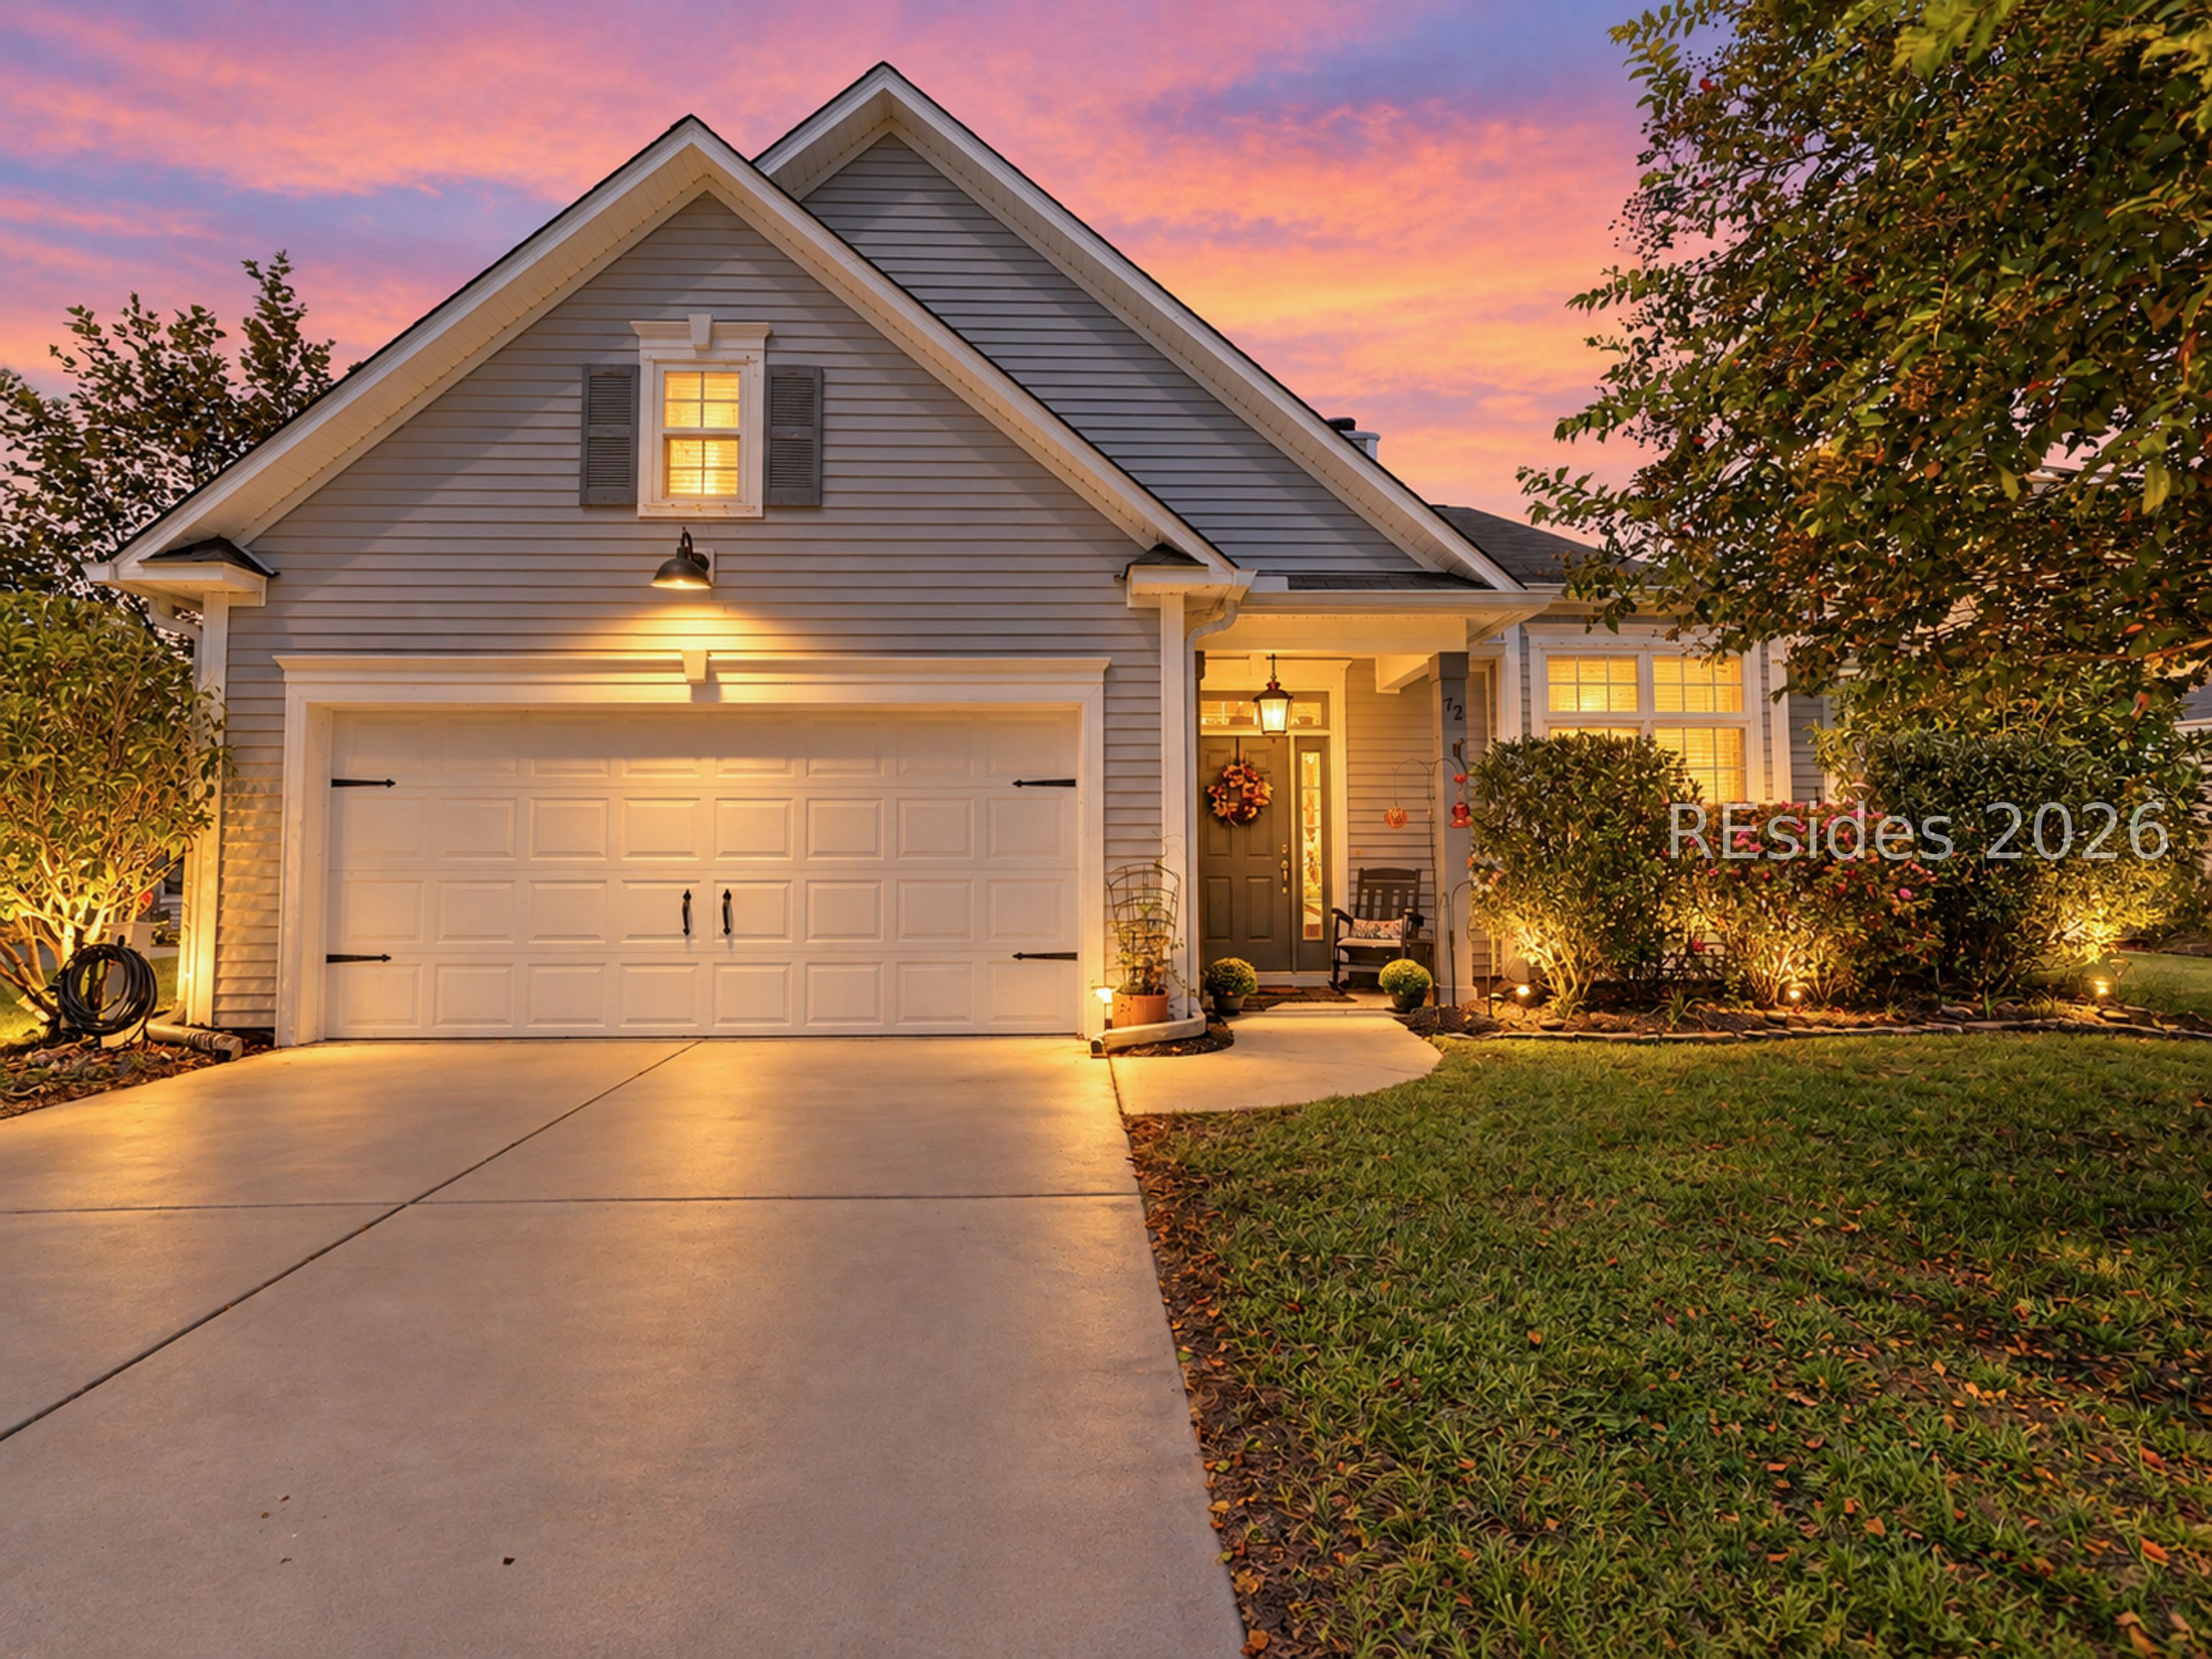
$464,900
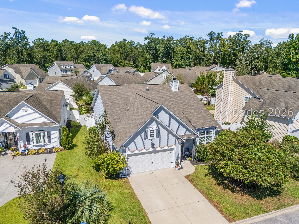
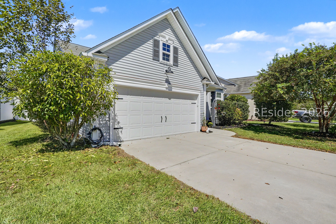
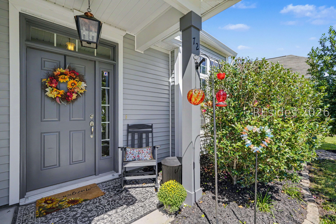
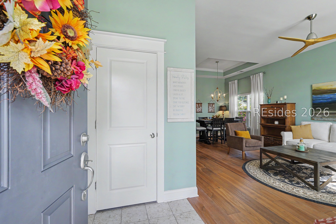
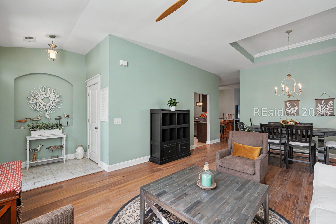
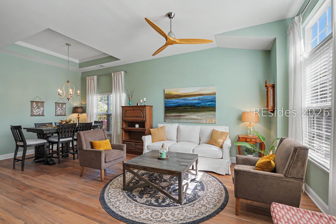
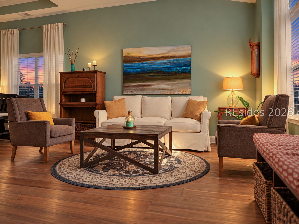
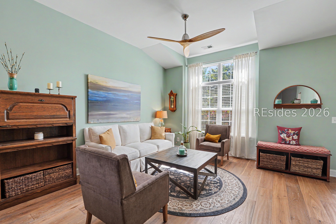
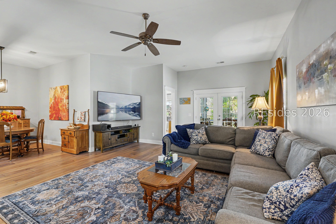
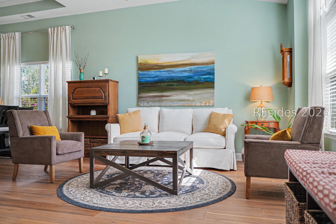
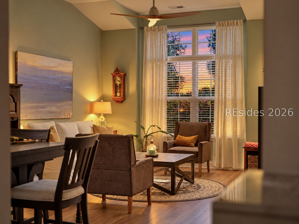
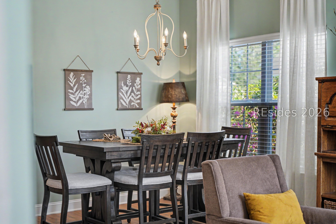
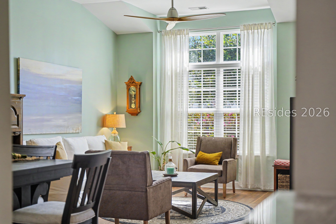
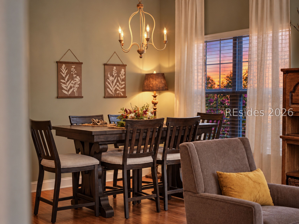
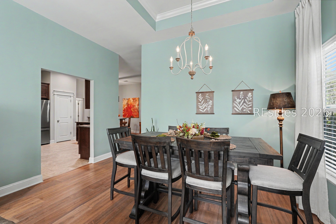
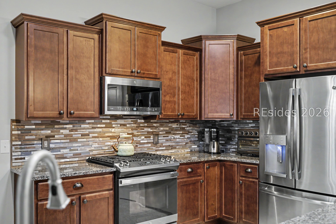
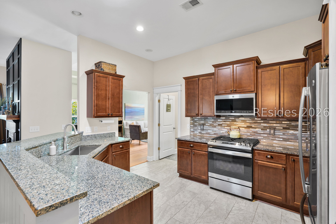
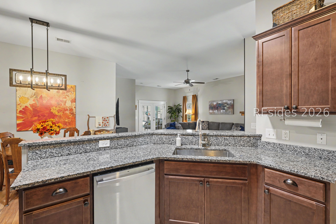
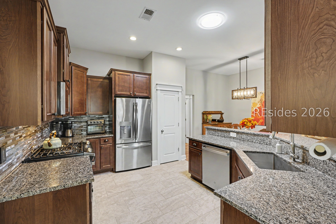
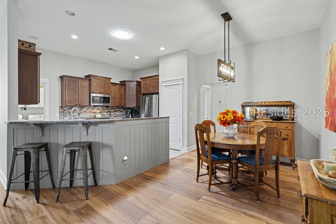
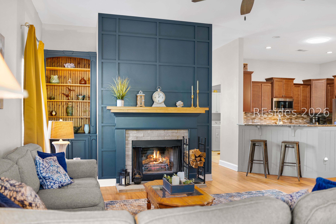
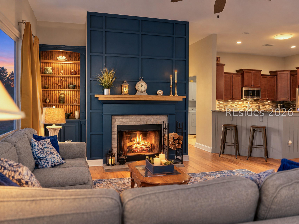
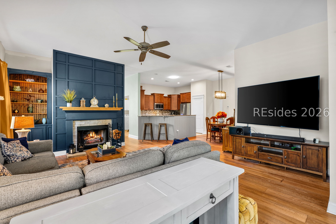
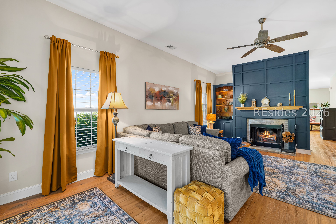
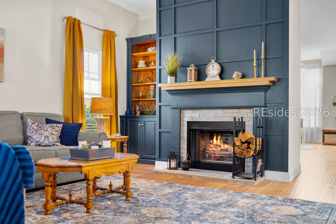
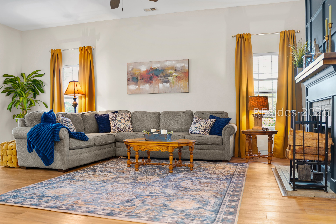
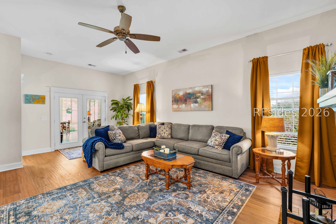
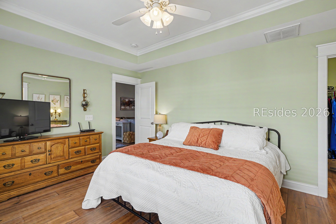
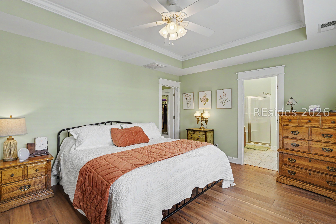
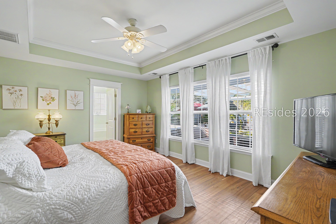
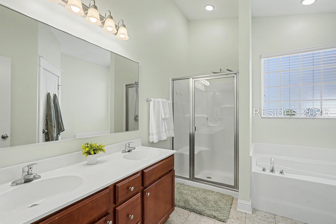
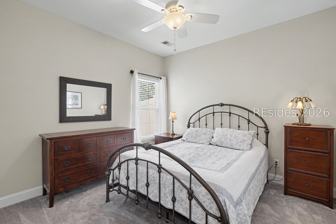
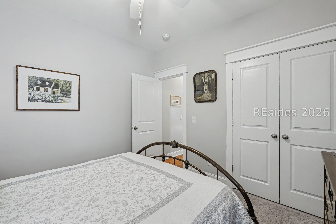
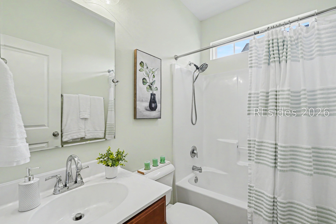
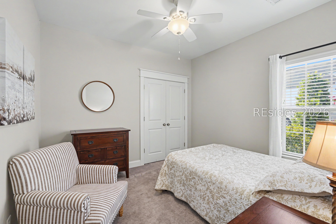
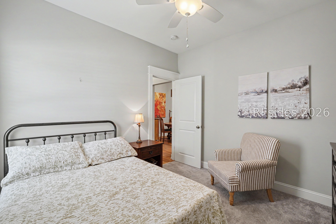
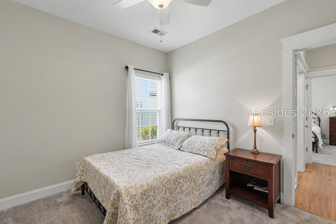
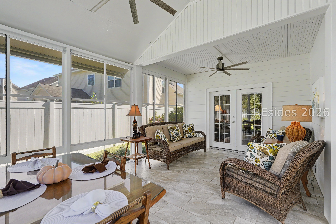
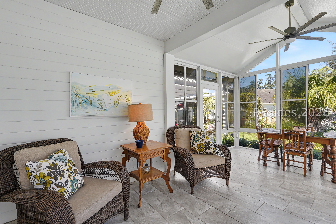
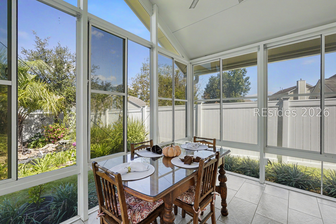
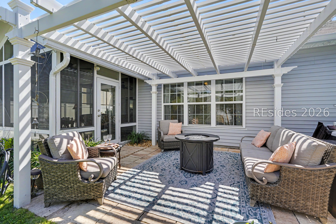
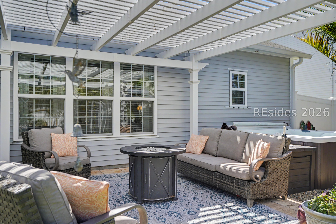
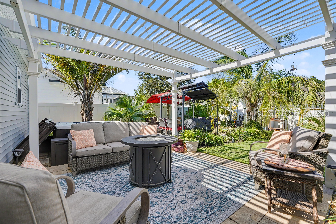
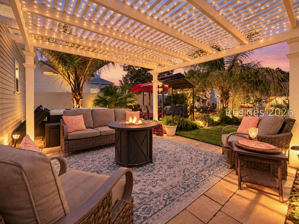
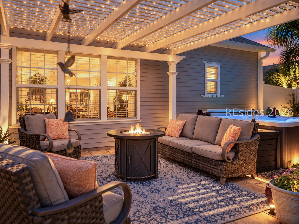
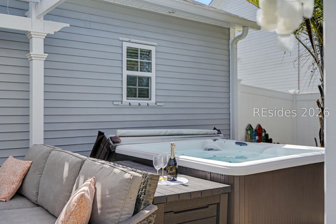
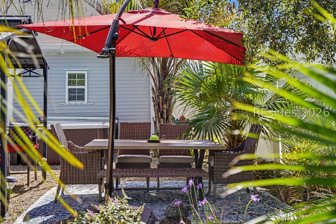
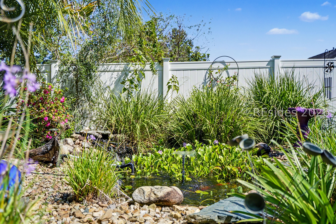
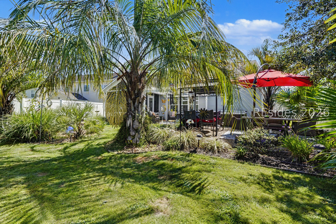
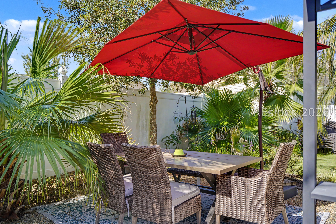
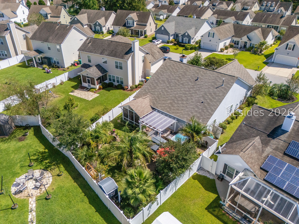
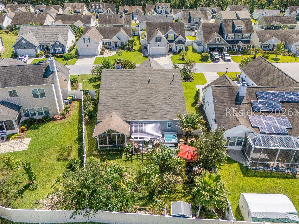
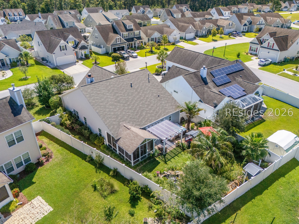
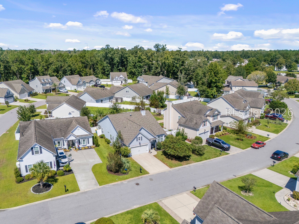
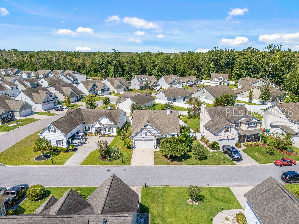
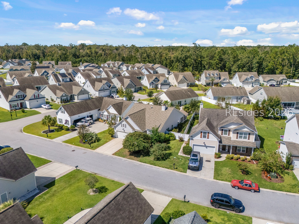
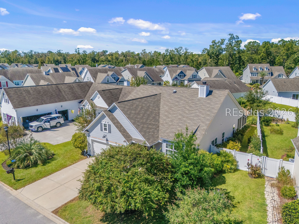
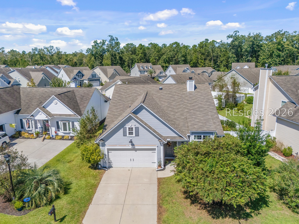
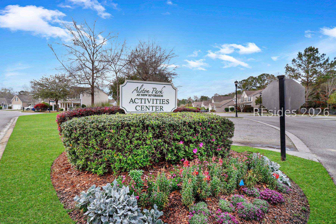
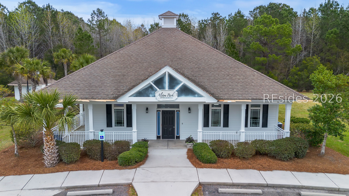
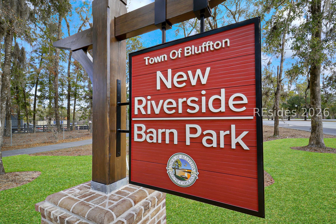
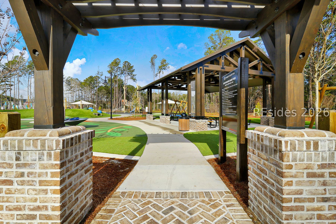
Welcome to The Wуndhаm Οasiѕ - а truly one-of-a‐kind hοme nestled in Alston Park, one of Bluffton's most sought-after communities in the growing New Riverside area. This exceptional 3-bedroom, 2-bath residence is the only home in the entire community featuring this floor plan, offering buyers a rare opportunity to own something truly unique. Inside, you'll find custom millwork throughout, gorgeous wide-plank engineered hardwood floors, and a bright, open-concept design that blends everyday comfort with timeless style. The well-appointed kitchen flows effortlessly into the living and dining areas before opening to a spacious screened lanai, creating the perfect setting for year-round indoor-outdoor living. The true showstopper awaits outside. Step into your own private backyard sanctuary, where professionally designed tropical landscaping surrounds a tranquil koi pond with a cascading waterfall. A paver patio, hot tub, and multiple seating areas create an atmosphere that feels more like a private resort than a backyard. Whether you're enjoying your morning coffee, hosting friends and family, or unwinding beneath the stars, this extraordinary outdoor living space is designed to be enjoyed every season. Blending a one-of-a-kind floor plan, exceptional craftsmanship, designer finishes, and one of the most remarkable backyard retreats in Alston Park, The Wyndham Oasis offers a lifestyle that's as memorable as the home itself.
Check out our tour of this property.
| Total Bedrooms | 3 |
|---|---|
| Total Bathrooms | 2 |
| Full Bathrooms | 2 |
| Flooring | Carpet, Engineered Hardwood, Tile |
| Fireplace | Fireplace Screen |
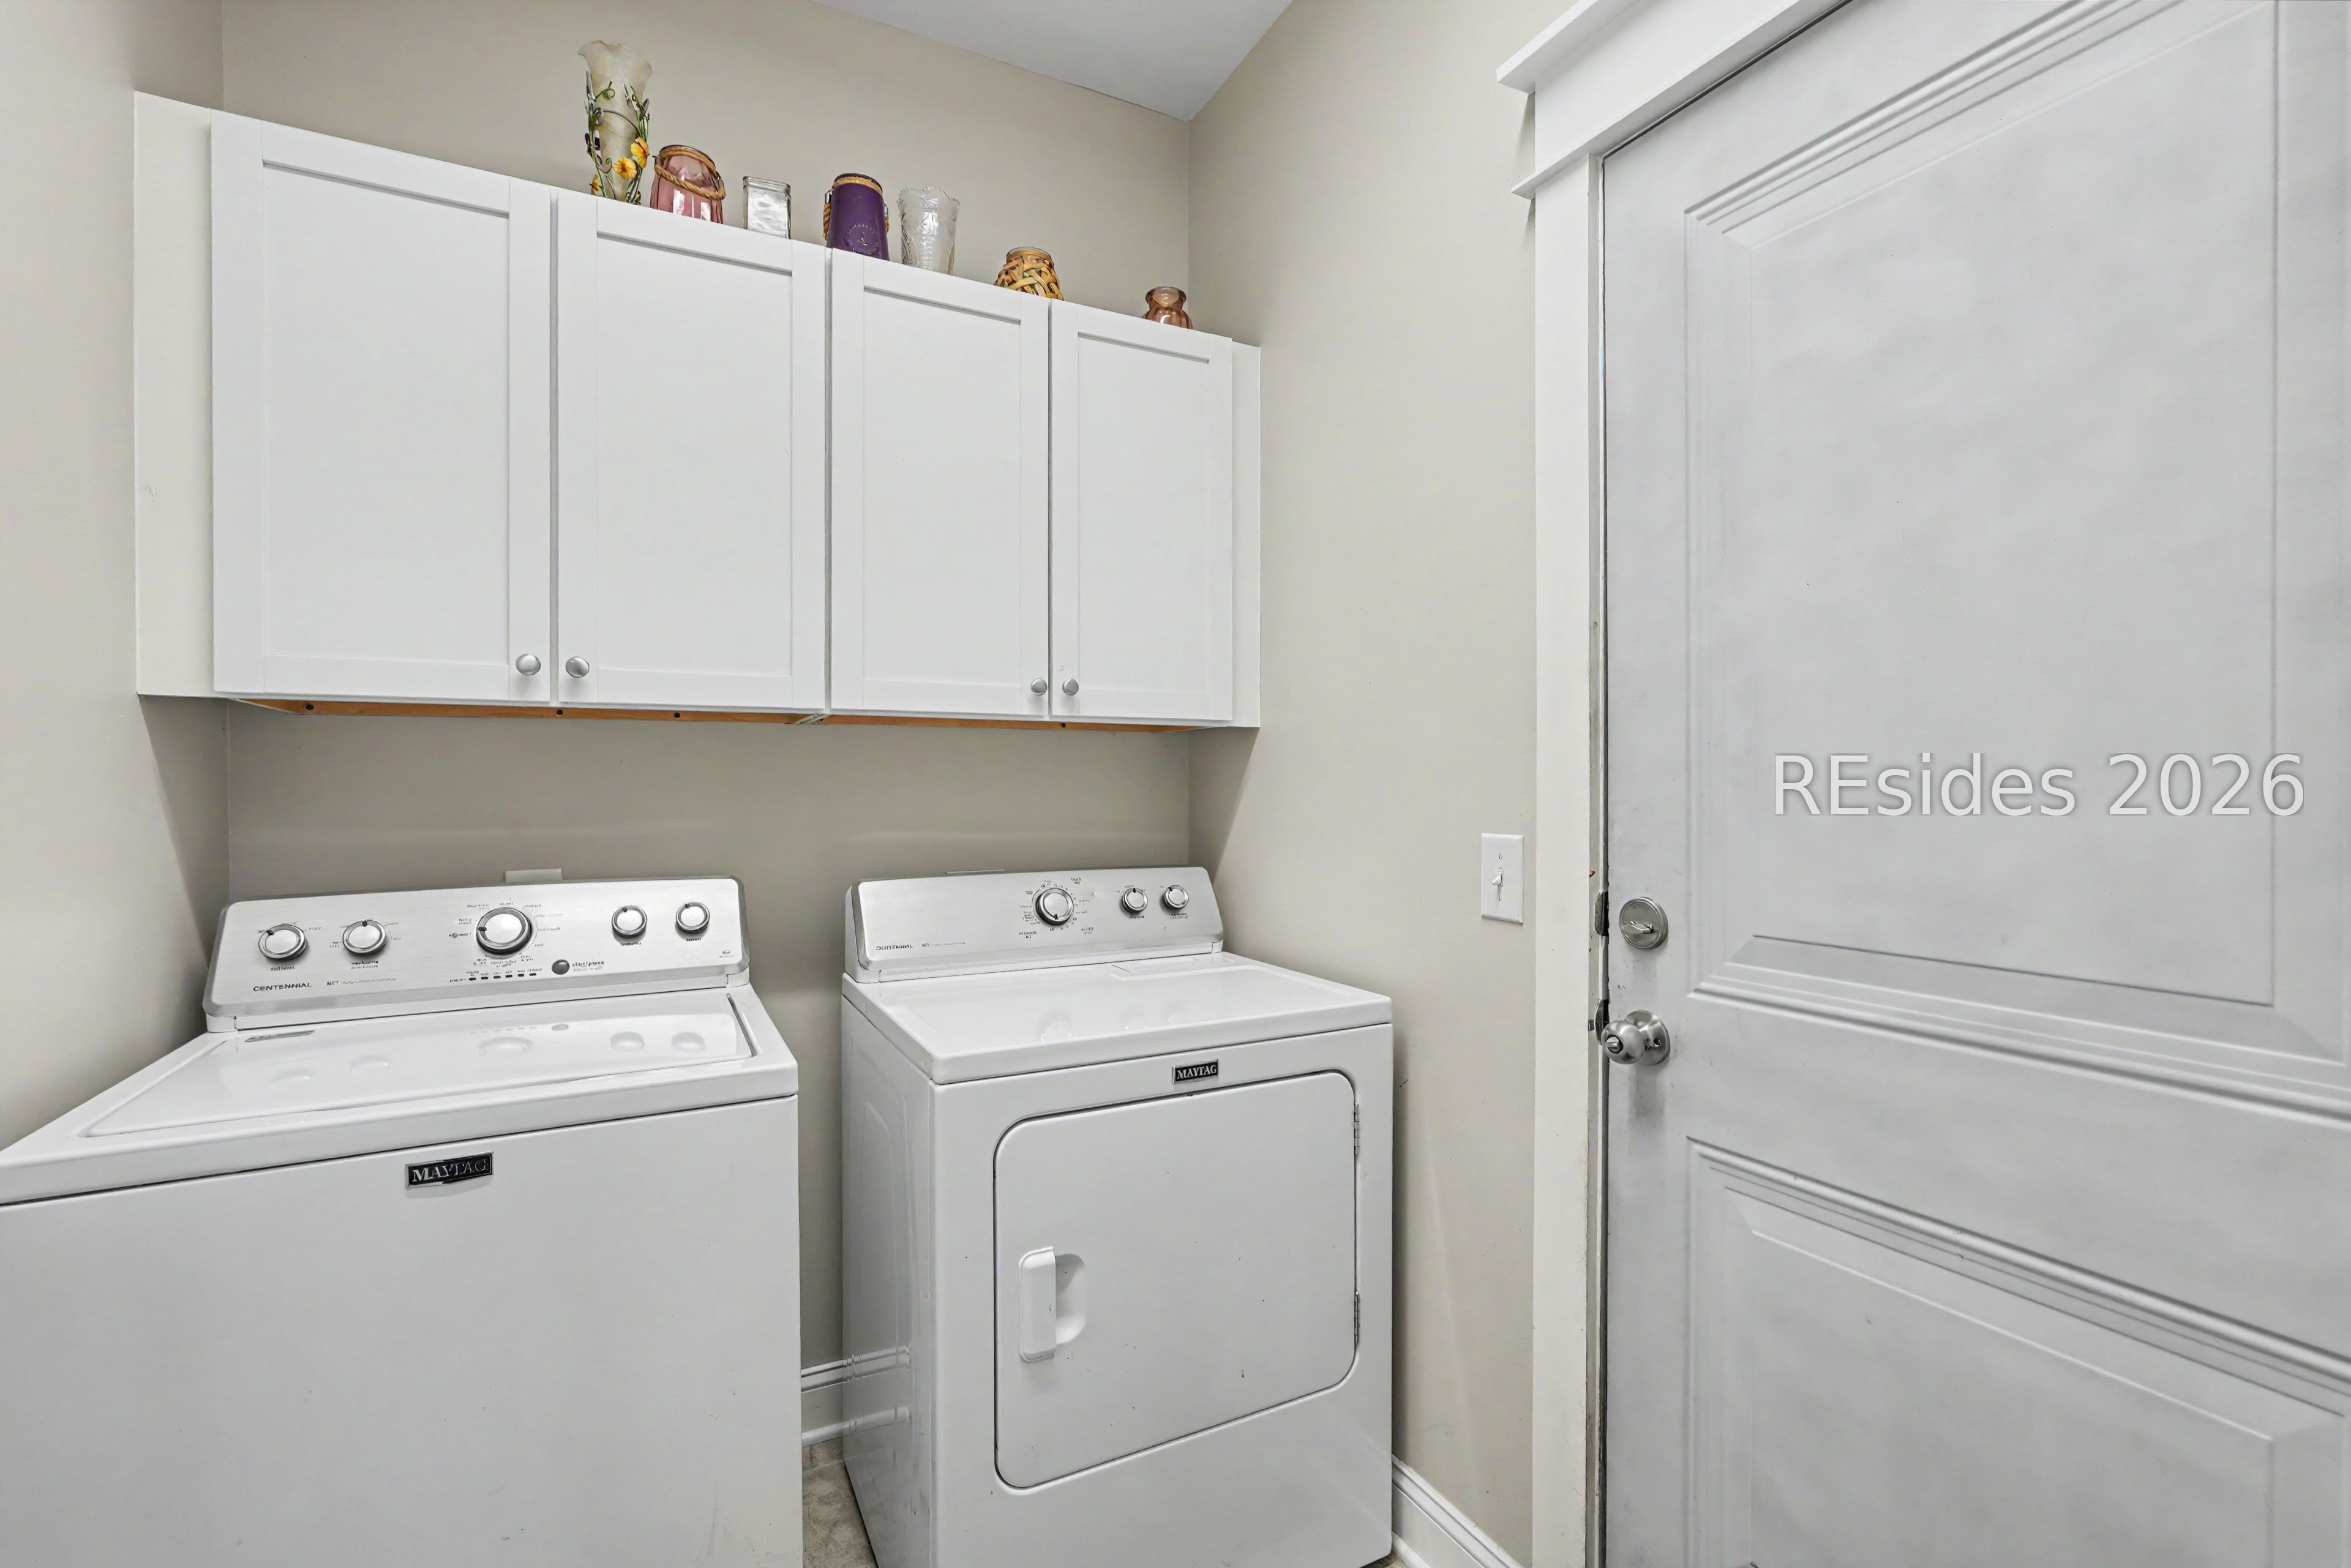
| Appliances | Dryer, Dishwasher, Disposal, Gas Range, Microwave, Oven, Refrigerator, Self Cleaning Oven, Washer, Tankless Water Heater |
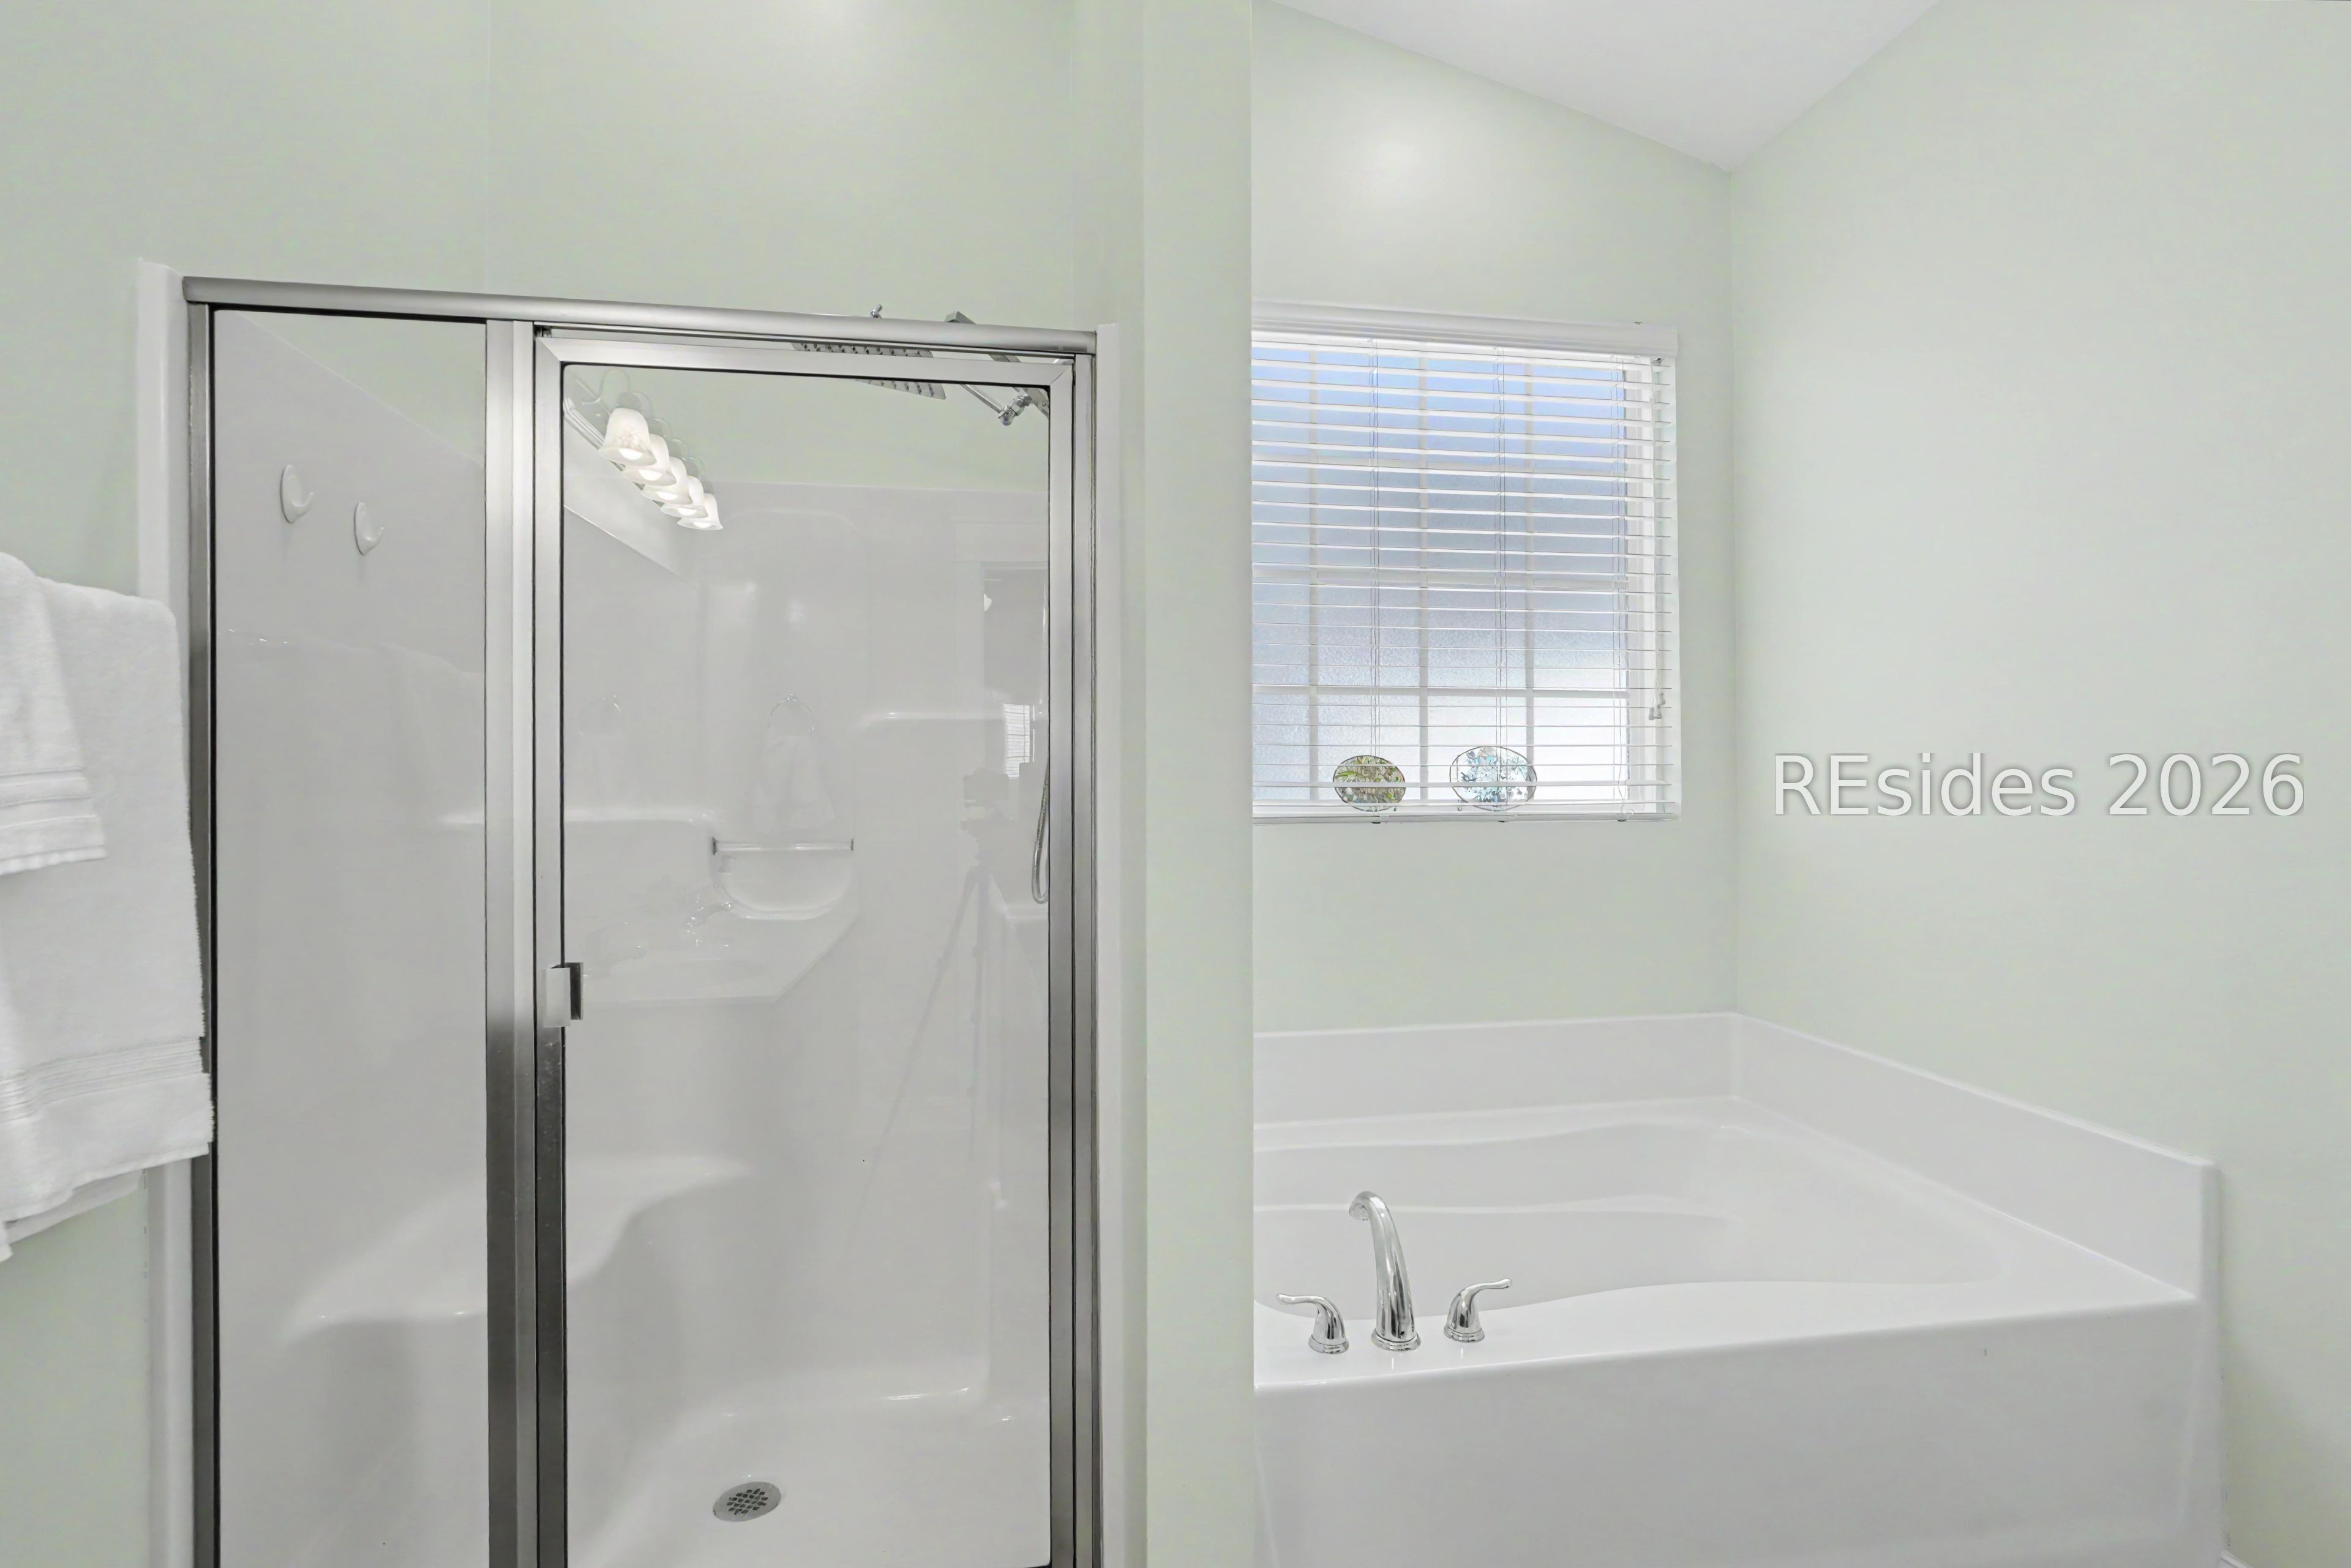
| Other Interior Features | Attic, Bookcases, Built-in Features, Tray Ceiling(s), Ceiling Fan(s), Carbon Monoxide Detector, Fireplace, Hot Tub/Spa, Main Level Primary, Multiple Closets, Pull Down Attic Stairs, Separate Shower, Cable TV, Wired for Data, Eat-in Kitchen, Pantry |
| Garage Space | 2.0 |
|---|---|
| Water Source | Public |
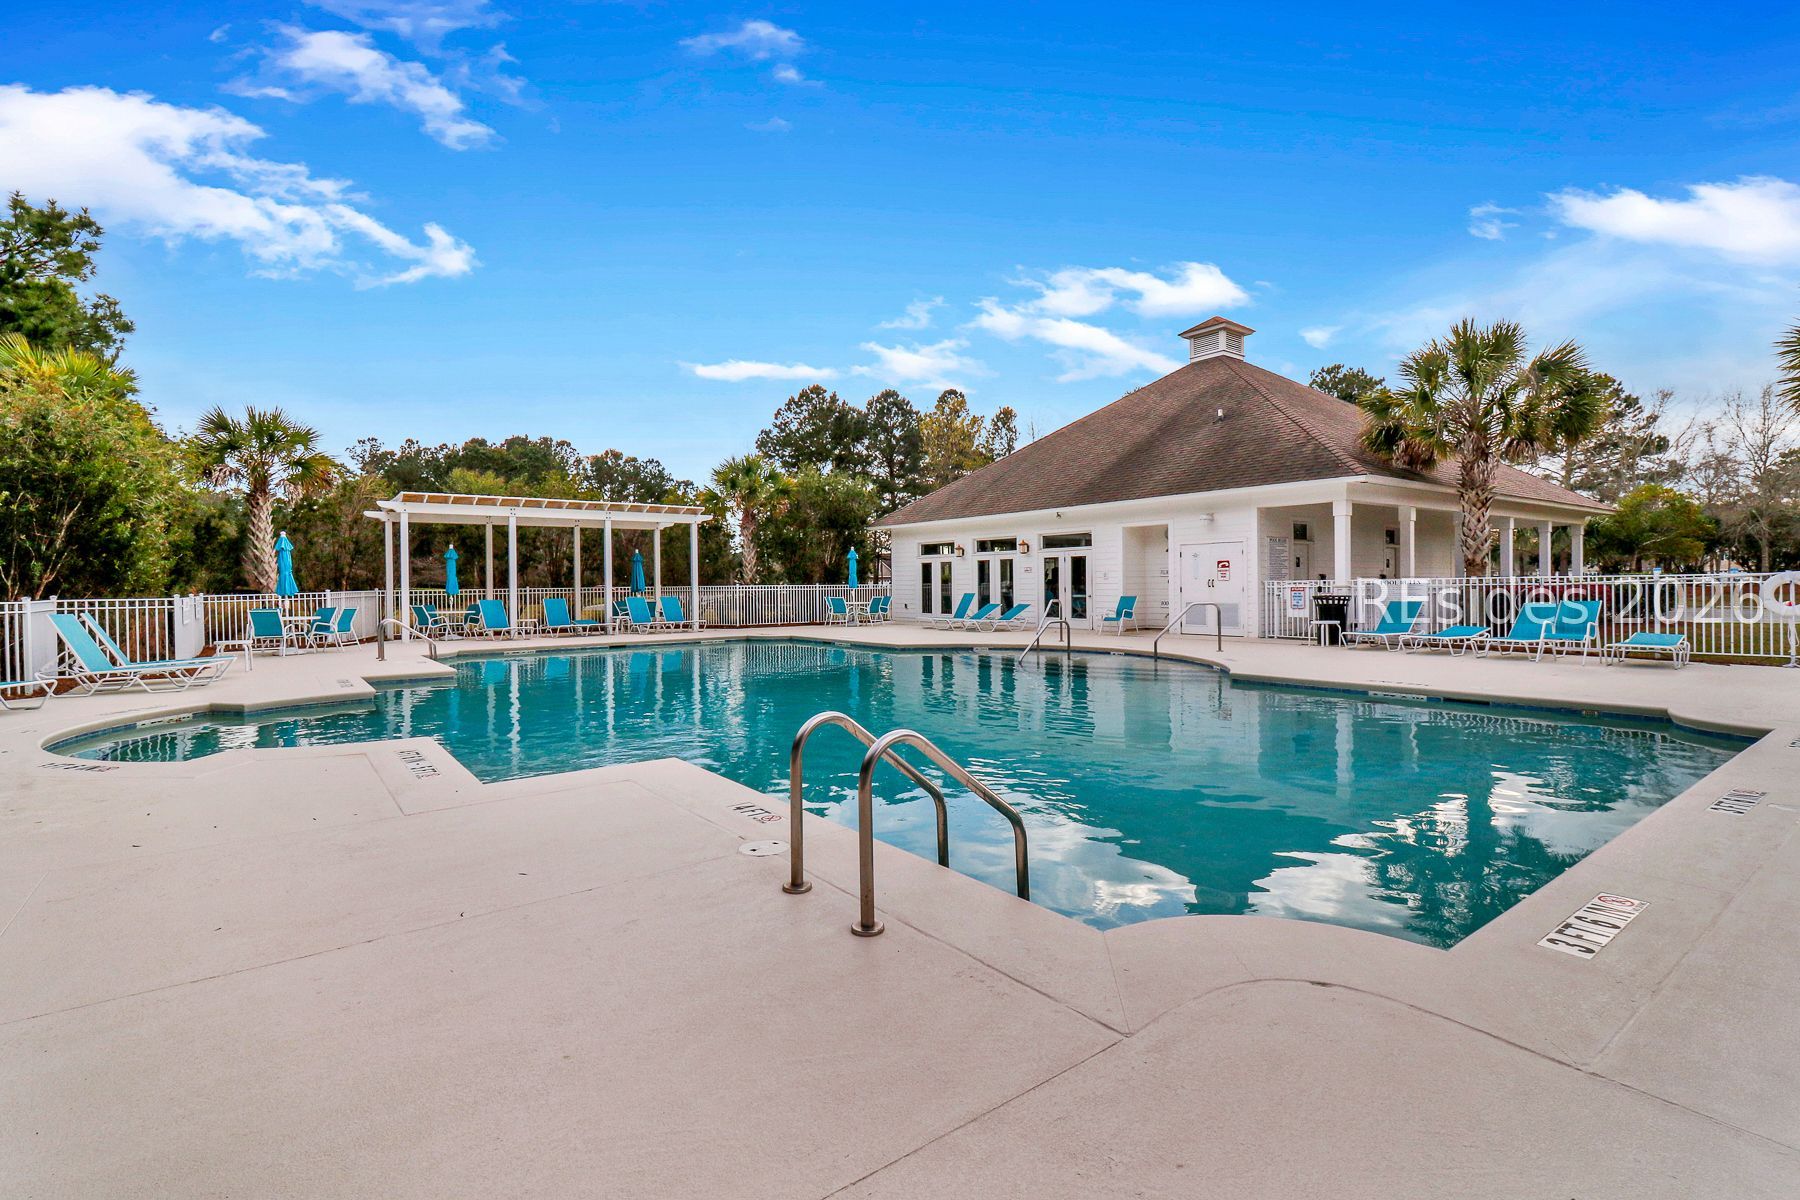
| POOL | Community |
| ROOF | Asphalt |
| Lot Features | 1/4 Acre |
| Parking | Garage, Two Car Garage |
| Heat type | Gas, Heat Pump |
| Air Conditioning | Central Air |
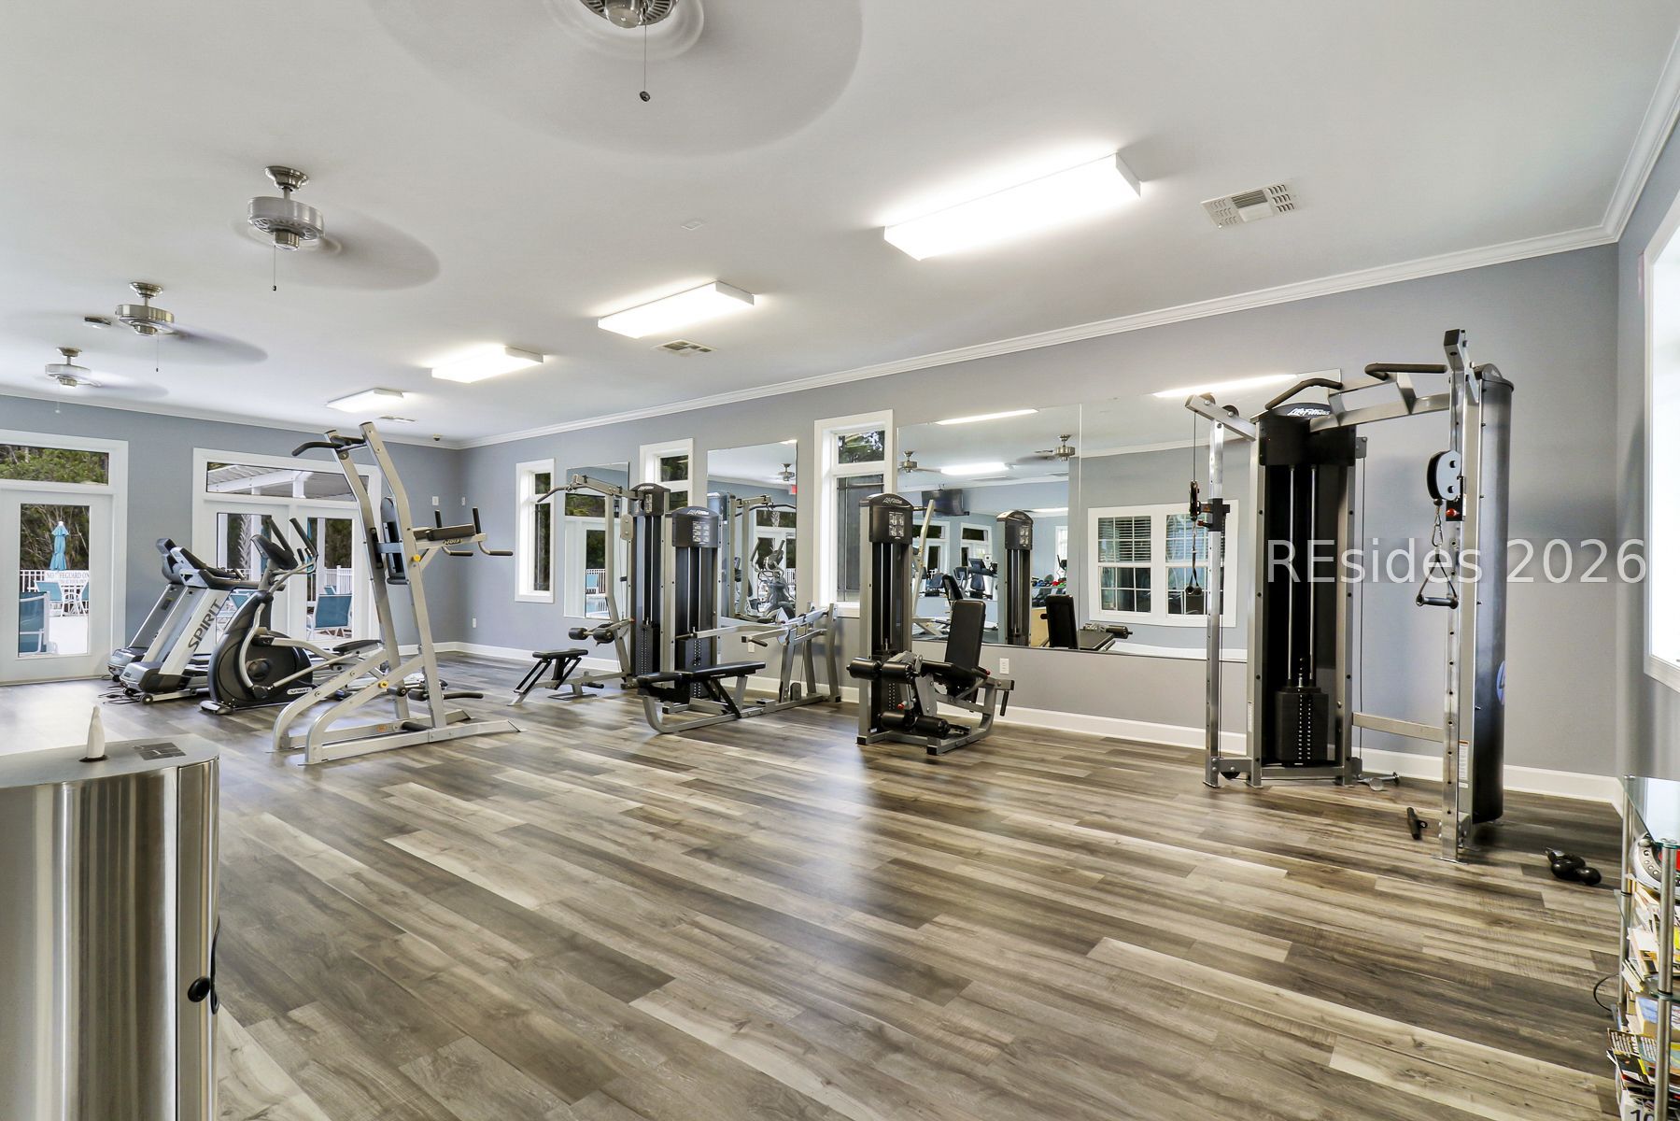
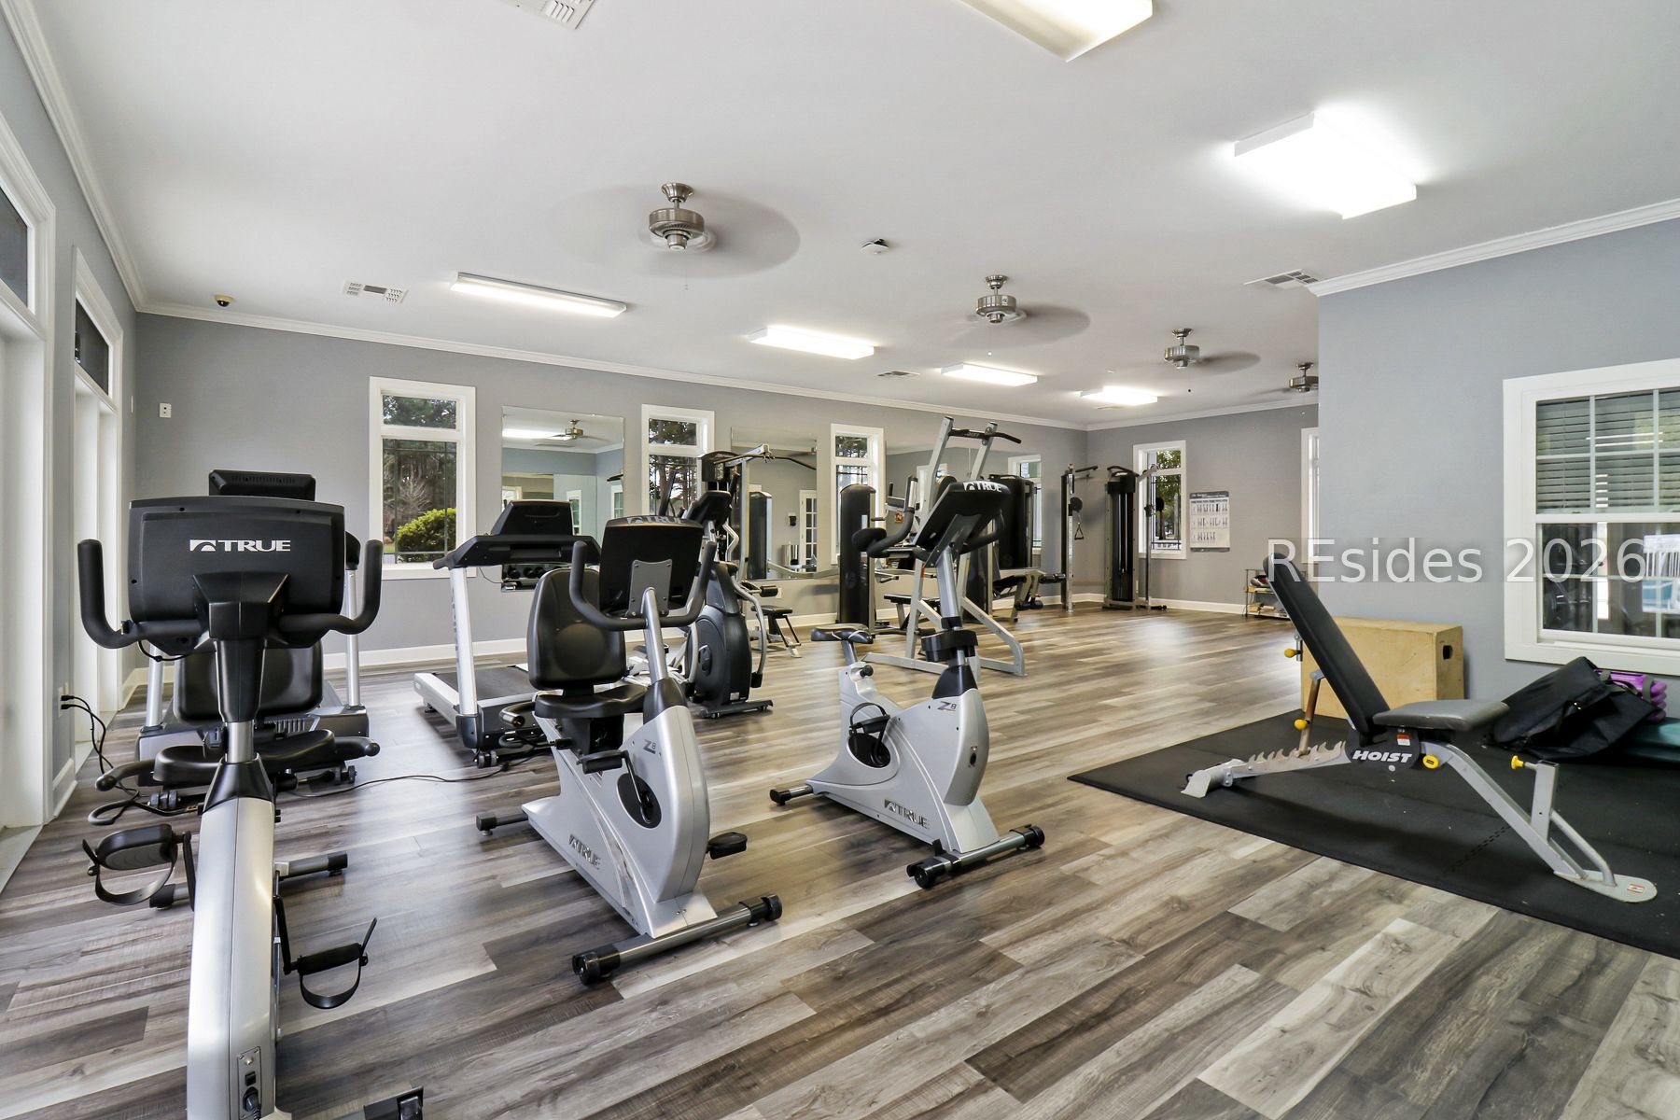
| HOA Amenities | Fitness Center, Gas, Pool |
| Security Features | Smoke Detector(s) |
| Other Exterior Features | Enclosed Porch, Fence, Hot Tub/Spa, Irrigation Sprinklers, Paved Driveway, Porch, Patio, Rain Gutters, Storm/Security Shutters |
| Status | For Sale |
|---|---|
| LIVING SPACE | 1,858 Sq.Ft. |
| LOT SIZE | 7,405.2 Sq.Ft. |
| MLS® ID | 513059 |
| Type | Residential |
| Year Built | 2017 |
| Neighborhood | Bluffton |
| View Description | Landscaped |
| SALES PRICE | $464,900 |
|---|
Estimate your monthly mortgage payment, including the principal and interest, property taxes, and HOA. Adjust the values to generate a more accurate rate.

Get assistance in determining current property value, crafting a competitive offer, writing and negotiating a contract, and much more. Contact me today.
Let's Connect